Cream-colored condominium building with balconies at an urban intersection beside a blue-glass tower.
Condominium hallway with patterned carpet leading to unit 338’s entrance door.
Kitchen with wood cabinets and granite counters opening to a living area and balcony.
Condo kitchen with a granite breakfast bar, wood cabinets, and sliding doors to a balcony.
Kitchen with wood cabinets, granite counters, and stainless steel appliances.
Kitchen with wood cabinets, granite counters, stainless steel appliances, and sliding glass doors to a balcony.
Kitchen with granite island, warm wood cabinetry, pendant lights, and hardwood floors.
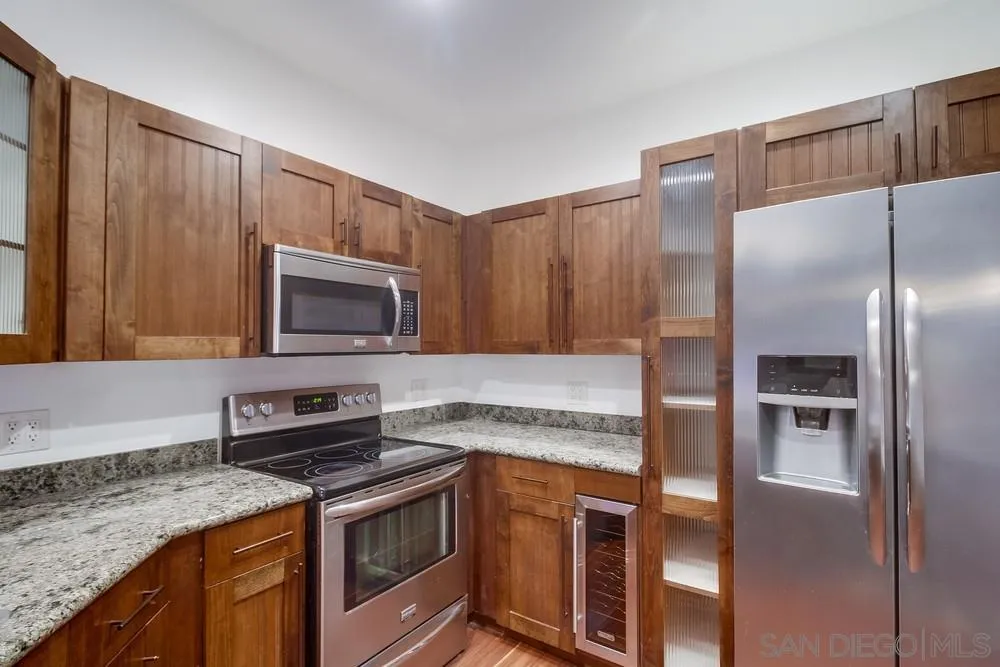
Kitchen with wood cabinets, granite counters, stainless steel appliances, and a built-in wine refrigerator.
Kitchen with warm wood cabinets, granite counters, a large peninsula, and stainless steel appliances.
Condo kitchen with a granite island, wood cabinets, stainless steel appliances, and an adjoining laundry alcove.
Vacant living room with hardwood floors, ceiling fan, and sliding doors to a balcony.
Vacant room with hardwood floors, a ceiling fan, and sliding glass doors to a balcony.
Open-plan condo living area and kitchen with hardwood floors, wood cabinets, and a breakfast bar.
Open-plan condo interior with polished wood floors, a kitchen peninsula, and wooden sliding doors.
Open kitchen with a peninsula island, wood cabinets, stainless steel appliances, and hardwood floors.
Vacant condo room with hardwood floors, a ceiling fan, and sliding glass doors to a balcony.
Empty room with hardwood floors, a ceiling fan, and a sliding glass door to a balcony.
Empty room with dark wood floors, a ceiling fan, sliding closet doors, and glass balcony doors.
Hallway with stacked washer and dryer beside a bathroom vanity and large wood cabinet.
Bathroom with a stacked stainless-steel washer and dryer beside a white subway-tile shower.
Bathroom with a dark wood vanity and a white subway-tile walk-in shower.
Bathroom with a dark wood vanity and a white subway-tile shower.
Walk-in shower with white subway tile, a built-in bench, and bronze-colored fixtures.
Covered condominium balcony overlooking a leafy courtyard, with sliding glass doors opening to an empty room.
Covered apartment balcony overlooking a tropical courtyard and white residential building.
Covered balcony with sliding glass doors, dark railing, and leafy courtyard views.
Condominium building with balconies behind a leafy courtyard.
Condominium courtyard with a central swimming pool, spa, and surrounding balconies.
Furnished office with rolling chairs, large windows, and patterned carpet.
Shared lounge with a long table, black leather chairs, television, and dining area.
Furnished shared amenity room with a meeting table, office chairs, and lounge seating.
Condominium patio with a built-in grill, stone counter, raised planters, and balconies.
Condominium courtyard outdoor kitchen with a stainless-steel grill and sink.
Outdoor courtyard pool with blue tile, metal handrails, and a decorative water feature.
SEE ALL PHOTOS
Cream-colored condominium building with balconies at an urban intersection beside a blue-glass tower.
Condominium hallway with patterned carpet leading to unit 338’s entrance door.
Kitchen with wood cabinets and granite counters opening to a living area and balcony.
Condo kitchen with a granite breakfast bar, wood cabinets, and sliding doors to a balcony.
Kitchen with wood cabinets, granite counters, and stainless steel appliances.
Kitchen with wood cabinets, granite counters, stainless steel appliances, and sliding glass doors to a balcony.
Kitchen with granite island, warm wood cabinetry, pendant lights, and hardwood floors.
Kitchen with wood cabinets, granite counters, stainless steel appliances, and a built-in wine refrigerator.
Kitchen with warm wood cabinets, granite counters, a large peninsula, and stainless steel appliances.
Condo kitchen with a granite island, wood cabinets, stainless steel appliances, and an adjoining laundry alcove.
Vacant living room with hardwood floors, ceiling fan, and sliding doors to a balcony.
Vacant room with hardwood floors, a ceiling fan, and sliding glass doors to a balcony.
Open-plan condo living area and kitchen with hardwood floors, wood cabinets, and a breakfast bar.
Open-plan condo interior with polished wood floors, a kitchen peninsula, and wooden sliding doors.
Open kitchen with a peninsula island, wood cabinets, stainless steel appliances, and hardwood floors.
Vacant condo room with hardwood floors, a ceiling fan, and sliding glass doors to a balcony.
Empty room with hardwood floors, a ceiling fan, and a sliding glass door to a balcony.
Empty room with dark wood floors, a ceiling fan, sliding closet doors, and glass balcony doors.
Hallway with stacked washer and dryer beside a bathroom vanity and large wood cabinet.
Bathroom with a stacked stainless-steel washer and dryer beside a white subway-tile shower.
Bathroom with a dark wood vanity and a white subway-tile walk-in shower.
Bathroom with a dark wood vanity and a white subway-tile shower.
Walk-in shower with white subway tile, a built-in bench, and bronze-colored fixtures.
Covered condominium balcony overlooking a leafy courtyard, with sliding glass doors opening to an empty room.
Covered apartment balcony overlooking a tropical courtyard and white residential building.
Covered balcony with sliding glass doors, dark railing, and leafy courtyard views.
Condominium building with balconies behind a leafy courtyard.
Condominium courtyard with a central swimming pool, spa, and surrounding balconies.
Furnished office with rolling chairs, large windows, and patterned carpet.
Shared lounge with a long table, black leather chairs, television, and dining area.
Furnished shared amenity room with a meeting table, office chairs, and lounge seating.
Condominium patio with a built-in grill, stone counter, raised planters, and balconies.
Condominium courtyard outdoor kitchen with a stainless-steel grill and sink.
Outdoor courtyard pool with blue tile, metal handrails, and a decorative water feature.
Listed by Real Broker, Kailey A. Cano, Listing Contact: 619-302-7786 
Pending

1501 Front St Unit 338

1501 Front St Unit 338, San Diego, CA 92101

$465,000
Experience comfort and style in this beautifully appointed 1-bedroom, 1-bathroom condominium offering 721 sq ft of thoughtfully designed living space. Perfect for professionals, couples, or first-time buyers, this home combines modern elegance with everyday functionality. The open-concept living area features a sleek kitchen equipped with stainless steel appliances and luxurious marble countertops, making it both stylish and practical for cooking and entertaining. The spacious bedroom provides a peaceful retreat, with ample room for a king-size bed and generous closet space. A well-designed bathroom with contemporary finishes completes the interior. Step outside to your private balcony, perfect for enjoying morning coffee or evening relaxation. Residents enjoy access to resort-style amenities, including a swimming pool, BBQ area, and a recreation area ideal for socializing and leisure. The building also offers secure access and a welcoming community atmosphere. Centrally located near shops, restaurants, and public transit, this condo offers a perfect blend of urban convenience and modern living.

1
bed

1
bath

721 Sq.Ft. LIVING AREA

1.38 Acres lot

Condominium hallway with patterned carpet leading to unit 338’s entrance door.

Schedule a Showing

I would love to show you this beautiful property. Please select your preferred date and time below. I will be in touch shortly to confirm your appointment.

Schedule a Showing

We would love to show you our beautiful property. Please select your preferred date and time below. An agent will be in touch shortly to confirm your appointment.
Thank you for your interest in 1501 Front St Unit 338, San Diego, CA 92101. We are reviewing your request and will be in touch shortly!
Felicity Hunter

Felicity Hunter

Features & Amenities

Interior

  • total bedrooms1
  • Total bathroom1
  • full bathroom1
  • Laundry room Other/Remarks
  • APPLIANCES Dishwasher, Dryer, Microwave, Refrigerator, Washer, Electric Range

Area & Lot

  • Status Pending
  • Living Area721 Sq.Ft.
  • Total Area721 Sq.Ft.
  • Lot Area1.38 Acres
  • MLS® ID250027701
  • TypeCondo
  • YEAR BUILT2004

Exterior

  • STORIES6
  • Garage Space1.0
  • water SourcePublic
  • PoolBelow Ground
  • roofOther/Remarks
  • parkingAssigned
  • HEAT TYPEForced Air Unit
  • AIR CONDITIONINGCentral Forced Air
  • sewerSewer Connected

Financial

  • Sales Price$465,000
  • HOA $462/mo
  • Zoning R-1:SINGLE
View Virtual Tour

Follow Me on Instagram

Work With Felicity and Gavin

If you are thinking of buying or selling in San Diego, I am your neighborhood specialist- call me today!