17109 Cloudcroft Dr
17109 Cloudcroft Dr
17109 Cloudcroft Dr
17109 Cloudcroft Dr
17109 Cloudcroft Dr
17109 Cloudcroft Dr
17109 Cloudcroft Dr
17109 Cloudcroft Dr
17109 Cloudcroft Dr
17109 Cloudcroft Dr
17109 Cloudcroft Dr
17109 Cloudcroft Dr
17109 Cloudcroft Dr
17109 Cloudcroft Dr
17109 Cloudcroft Dr
17109 Cloudcroft Dr
17109 Cloudcroft Dr
17109 Cloudcroft Dr
17109 Cloudcroft Dr
17109 Cloudcroft Dr
17109 Cloudcroft Dr
17109 Cloudcroft Dr
17109 Cloudcroft Dr
17109 Cloudcroft Dr
17109 Cloudcroft Dr
17109 Cloudcroft Dr
17109 Cloudcroft Dr
17109 Cloudcroft Dr
17109 Cloudcroft Dr
17109 Cloudcroft Dr
17109 Cloudcroft Dr
17109 Cloudcroft Dr
17109 Cloudcroft Dr
17109 Cloudcroft Dr
17109 Cloudcroft Dr
17109 Cloudcroft Dr
17109 Cloudcroft Dr
17109 Cloudcroft Dr
17109 Cloudcroft Dr
17109 Cloudcroft Dr
17109 Cloudcroft Dr
17109 Cloudcroft Dr
17109 Cloudcroft Dr
17109 Cloudcroft Dr
17109 Cloudcroft Dr
17109 Cloudcroft Dr
17109 Cloudcroft Dr
17109 Cloudcroft Dr
17109 Cloudcroft Dr
17109 Cloudcroft Dr
17109 Cloudcroft Dr
17109 Cloudcroft Dr
17109 Cloudcroft Dr
17109 Cloudcroft Dr
17109 Cloudcroft Dr
17109 Cloudcroft Dr
17109 Cloudcroft Dr
17109 Cloudcroft Dr
17109 Cloudcroft Dr
17109 Cloudcroft Dr
17109 Cloudcroft Dr
17109 Cloudcroft Dr
17109 Cloudcroft Dr
17109 Cloudcroft Dr
SEE ALL PHOTOS
17109 Cloudcroft Dr
17109 Cloudcroft Dr
17109 Cloudcroft Dr
17109 Cloudcroft Dr
17109 Cloudcroft Dr
17109 Cloudcroft Dr
17109 Cloudcroft Dr
17109 Cloudcroft Dr
17109 Cloudcroft Dr
17109 Cloudcroft Dr
17109 Cloudcroft Dr
17109 Cloudcroft Dr
17109 Cloudcroft Dr
17109 Cloudcroft Dr
17109 Cloudcroft Dr
17109 Cloudcroft Dr
17109 Cloudcroft Dr
17109 Cloudcroft Dr
17109 Cloudcroft Dr
17109 Cloudcroft Dr
17109 Cloudcroft Dr
17109 Cloudcroft Dr
17109 Cloudcroft Dr
17109 Cloudcroft Dr
17109 Cloudcroft Dr
17109 Cloudcroft Dr
17109 Cloudcroft Dr
17109 Cloudcroft Dr
17109 Cloudcroft Dr
17109 Cloudcroft Dr
17109 Cloudcroft Dr
17109 Cloudcroft Dr
17109 Cloudcroft Dr
17109 Cloudcroft Dr
17109 Cloudcroft Dr
17109 Cloudcroft Dr
17109 Cloudcroft Dr
17109 Cloudcroft Dr
17109 Cloudcroft Dr
17109 Cloudcroft Dr
17109 Cloudcroft Dr
17109 Cloudcroft Dr
17109 Cloudcroft Dr
17109 Cloudcroft Dr
17109 Cloudcroft Dr
17109 Cloudcroft Dr
17109 Cloudcroft Dr
17109 Cloudcroft Dr
17109 Cloudcroft Dr
17109 Cloudcroft Dr
17109 Cloudcroft Dr
17109 Cloudcroft Dr
17109 Cloudcroft Dr
17109 Cloudcroft Dr
17109 Cloudcroft Dr
17109 Cloudcroft Dr
17109 Cloudcroft Dr
17109 Cloudcroft Dr
17109 Cloudcroft Dr
17109 Cloudcroft Dr
17109 Cloudcroft Dr
17109 Cloudcroft Dr
17109 Cloudcroft Dr
17109 Cloudcroft Dr
Sold

17109 Cloudcroft Dr

17109 Cloudcroft Dr, Poway, CA 92064

$1,450,000
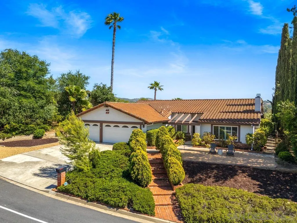
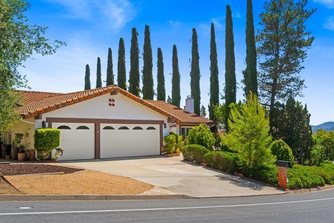
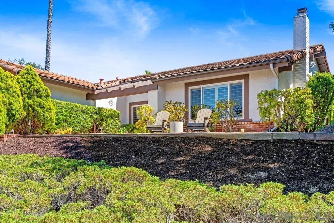
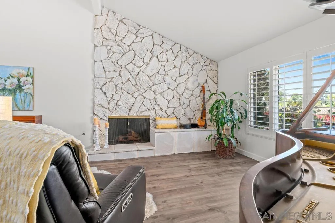
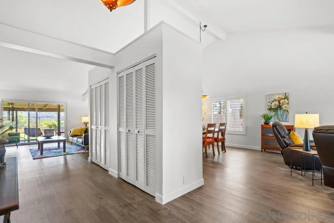
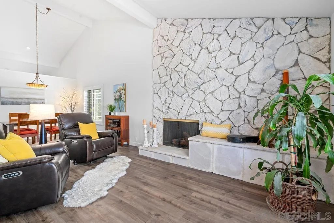
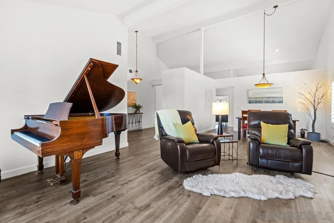
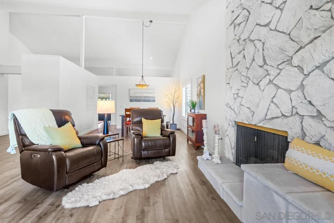
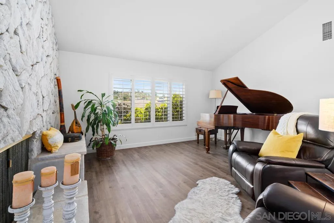
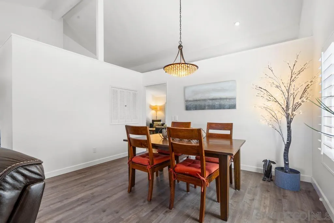
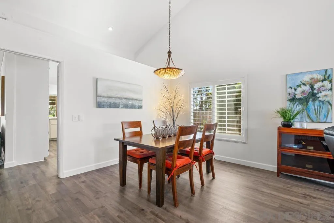
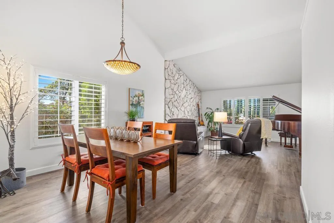
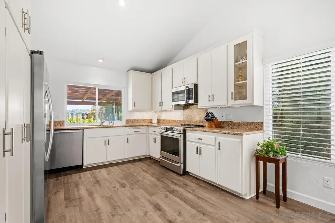
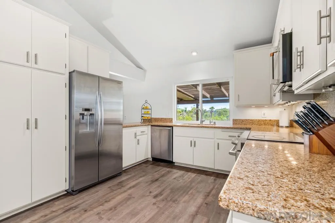
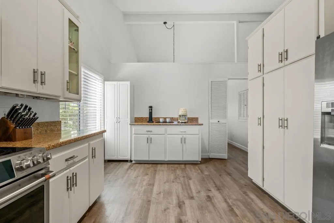
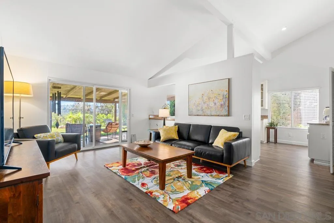
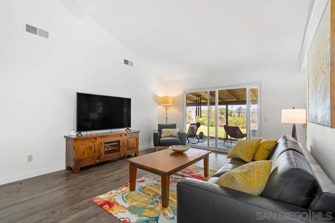
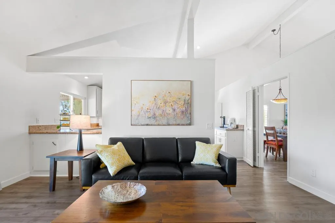
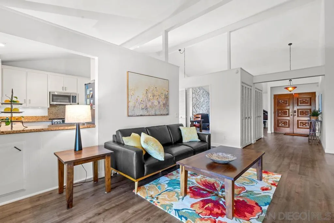
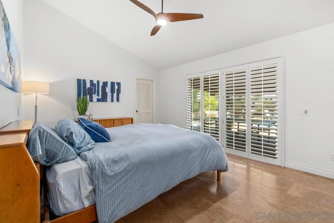
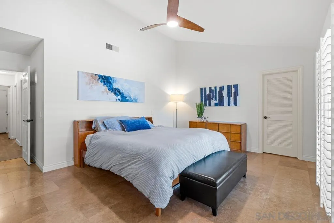
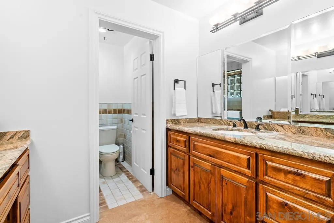
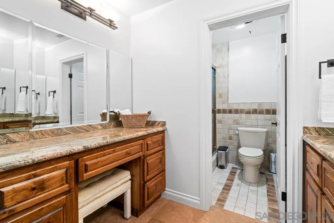
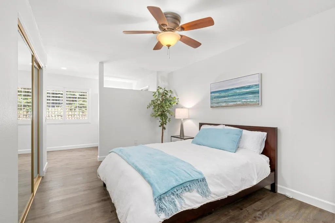
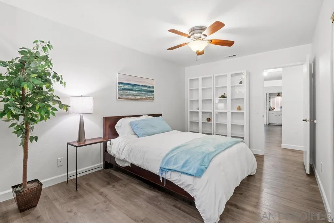
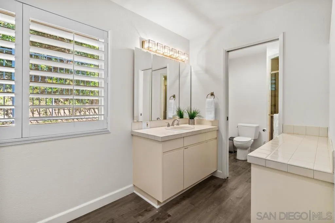
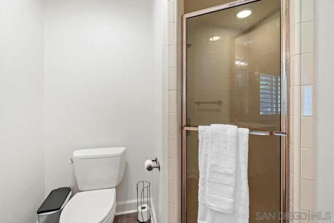
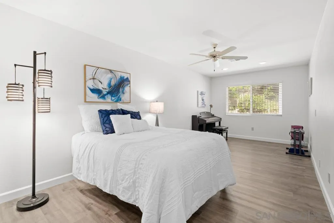
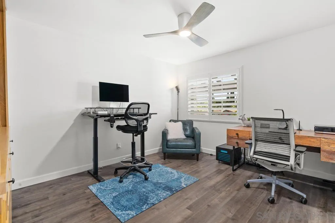
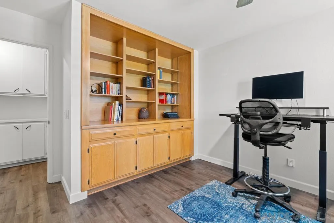
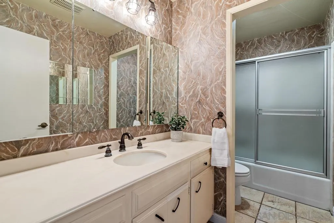
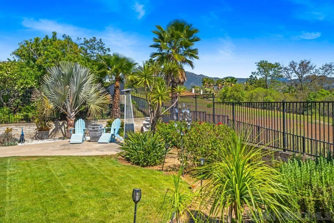
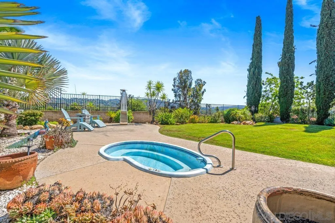
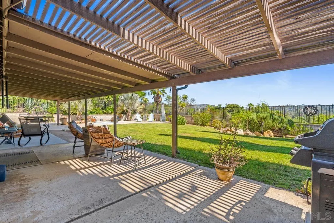
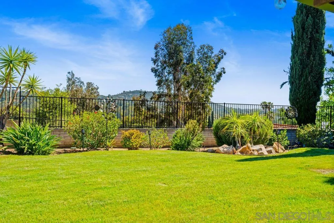
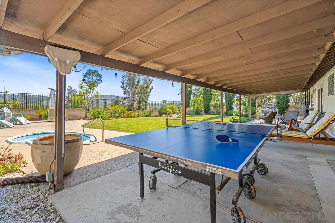
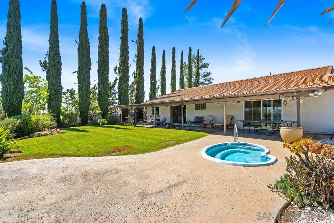
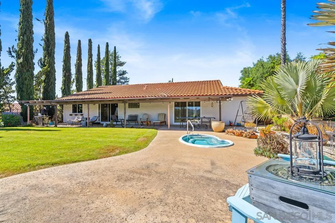
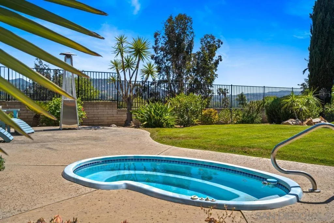
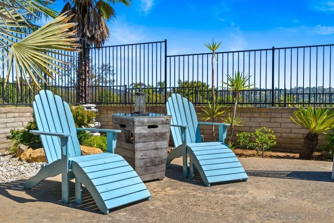
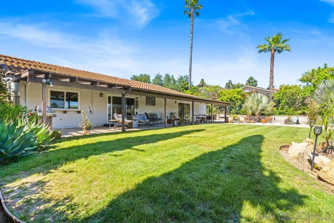
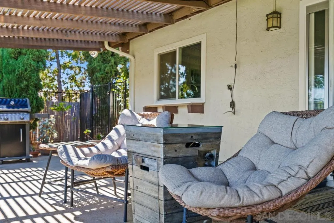
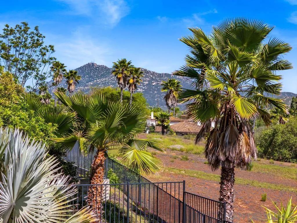
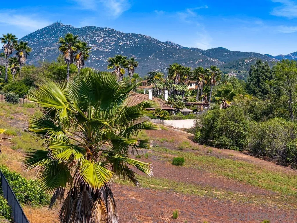
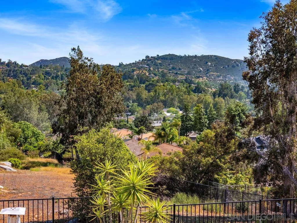
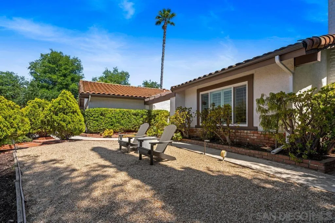
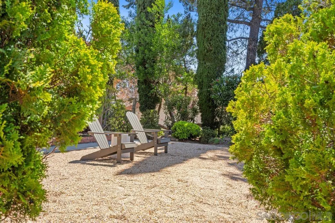
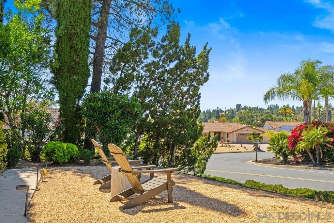
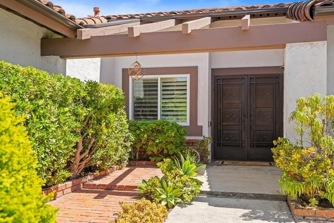
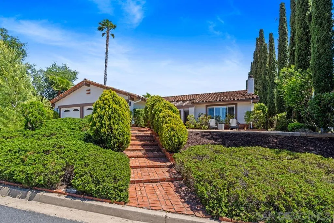
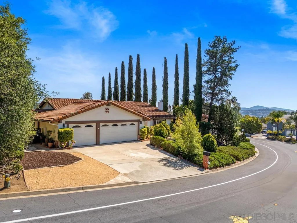
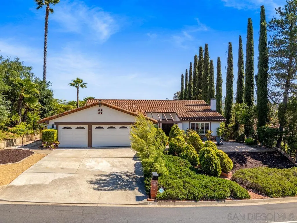
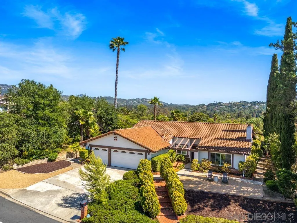
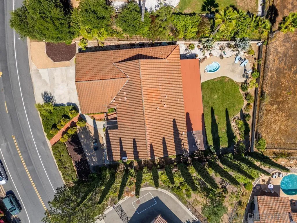
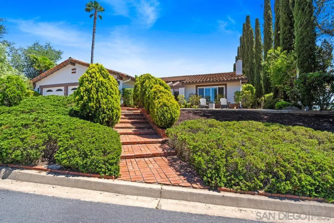
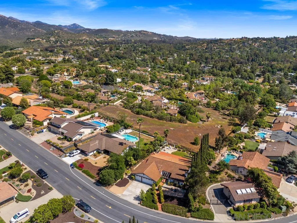
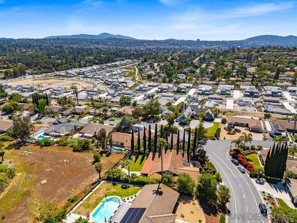
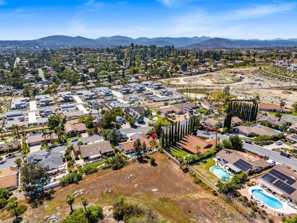
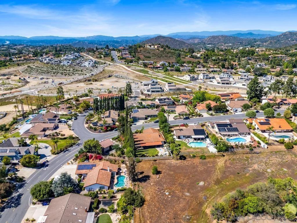
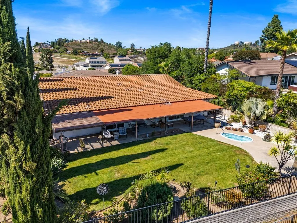
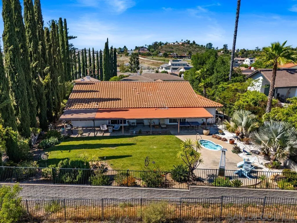
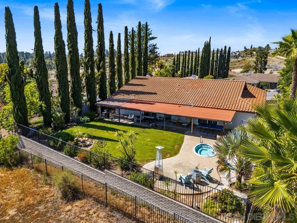
Wake up to breathtaking sunrises with your morning coffee and wind down with a sunset cocktail all from the comfort of this beautifully maintained one-story home. With cathedral ceilings and spacious design with timeless charm, this home offers both comfort and the opportunity to make it your own. The expansive floor plan includes a generous primary suite featuring dual vanities and 2 walk-in closets. Enjoy a second en-suite bedroom and a large third bedroom -- perfect for guests, hobbies, or gym One bedroom has been stylishly converted into a home office, ideal for remote work or creative space. Step outside to your private backyard oasis, where sweeping views stretch for miles. Enjoy lush landscaping, a relaxing in-ground spa, green lawn, and thoughtfully curated plantings -- perfect for entertaining or quiet evenings under the stars. Additional features include a 3-car garage, access to award-winning Poway Unified Schools, and close proximity to scenic hiking trails, parks, and shopping. Don't miss this rare opportunity to own a truly special home in one of the area's most desirable neighborhoods in North Poway!

4
beds

3
baths

2,364 Sq.Ft. LIVING AREA

Felicity Hunter

Felicity Hunter

Features & Amenities

Interior

  • total bedrooms4
  • Total bathrooms3
  • full bathrooms3
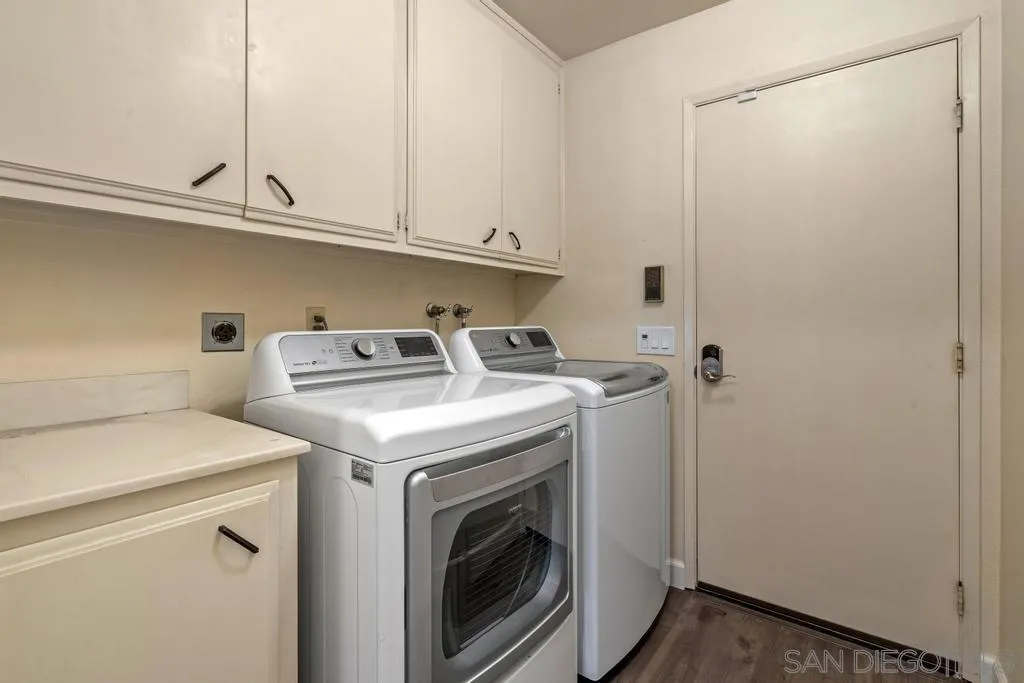
  • Laundry room Electric, Gas
  • Flooring Laminate, Tile
  • Fireplace FP in Living Room
  • APPLIANCES Dishwasher, Disposal, Dryer, Garage Door Opener, Microwave, Refrigerator, Washer, Counter Top

Area & Lot

  • Status Sold
  • Date Sold August 4, 2025
  • Living Area2,364 Sq.Ft.
  • Total Area2,364 Sq.Ft.
  • MLS® ID250028234
  • TypeResidential
  • YEAR BUILT1975
  • NeighborhoodRancho Bernardo
  • View DescriptionMountains/Hills

Exterior

  • STORIES1
  • Garage Space3.0
  • water SourceMeter on Property
  • PoolN/K
  • roofTile/Clay
  • parkingAttached
  • HEAT TYPEForced Air Unit
  • AIR CONDITIONINGCentral Forced Air
  • sewerSewer Connected

Financial

  • Sales Price$1,450,000
View Virtual Tour

Rancho Bernardo

A master-planned North County inland community with rolling hills, private parks and clubs, golf, resort amenities, and a quieter suburban pace.

Explore

Follow Me on Instagram

Work With Felicity

If you are thinking of buying or selling in San Diego, I am your neighborhood specialist- call me today!