15691 Paseo Montenero
SEE ALL PHOTOS
15691 Paseo Montenero
Courtesy of eXp Realty of California, Inc.
Sold

15691 Paseo Montenero

15691 Paseo Montenero, San Diego, CA 92127

$1,635,000
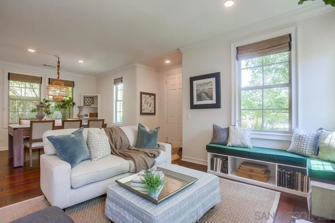
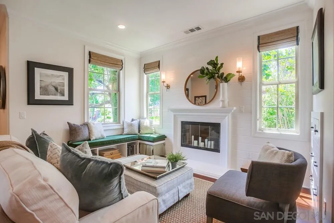
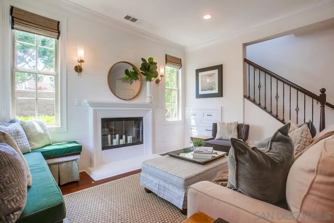
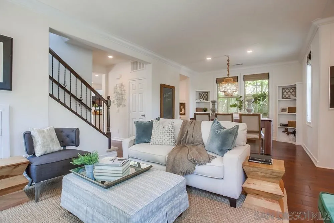
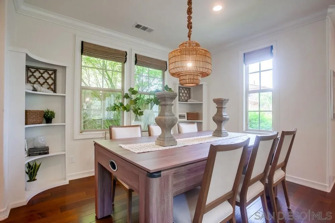
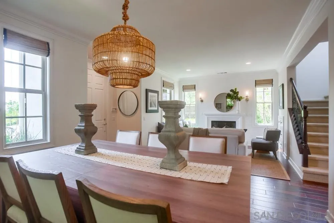
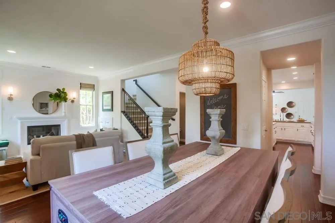
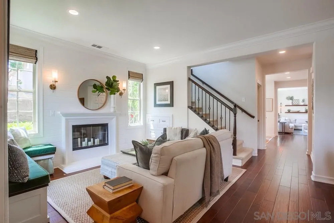
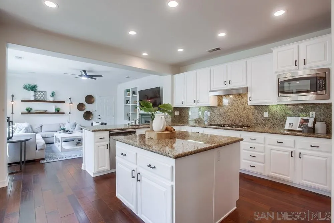
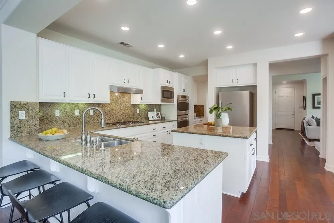
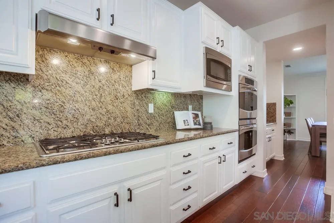
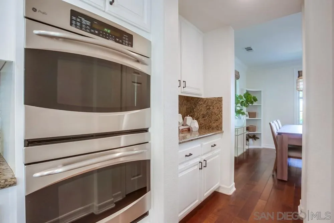
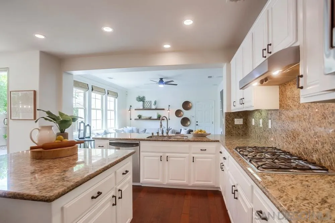
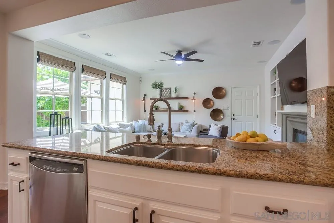
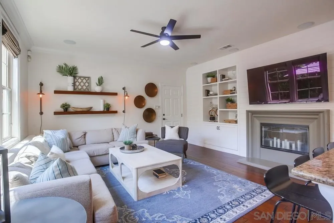
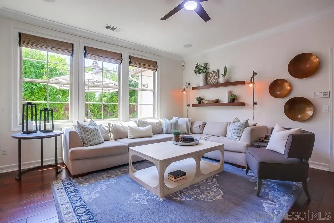
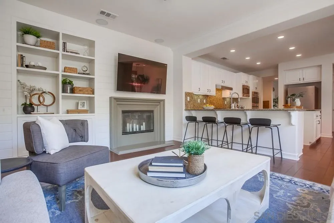
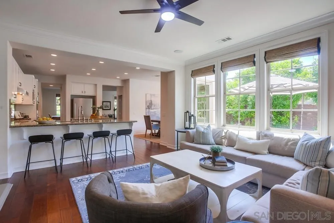
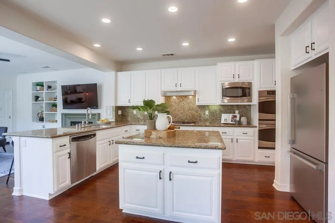
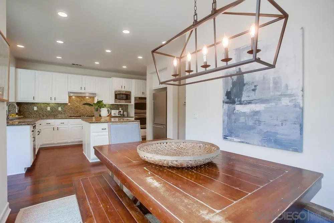
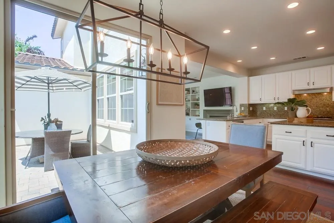
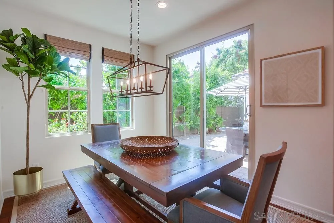
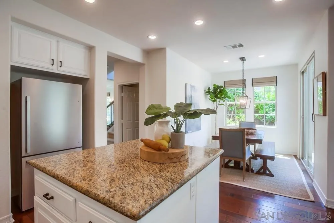
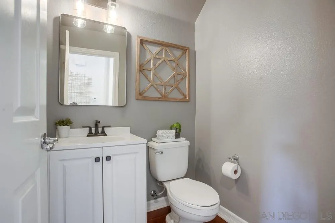
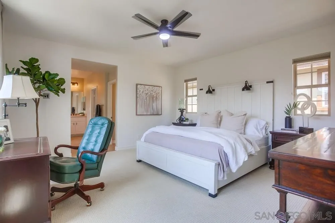
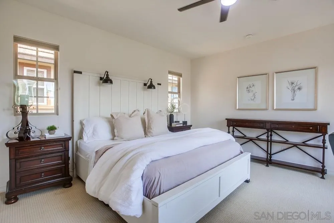
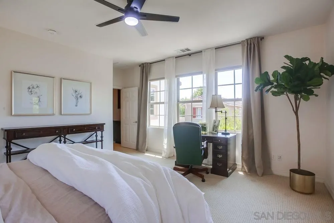
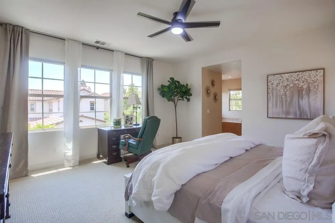
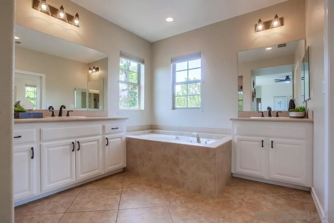
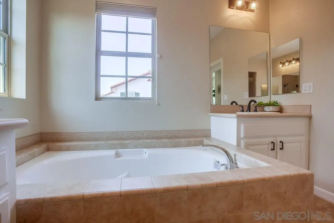
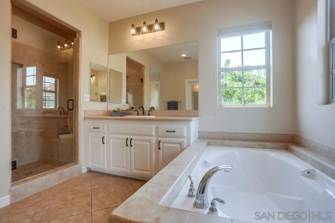
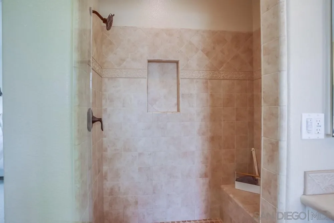
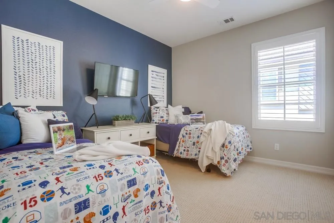
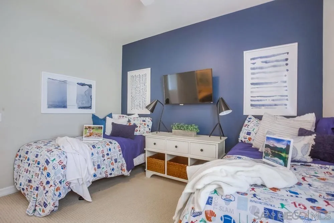
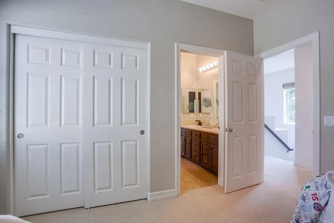
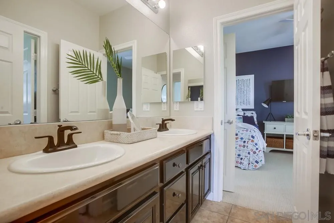
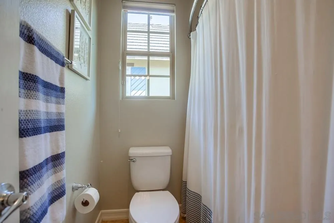
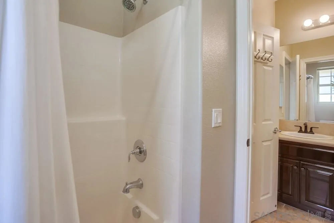
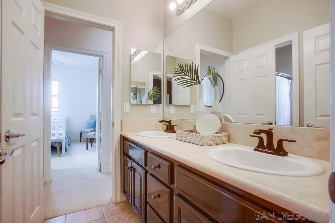
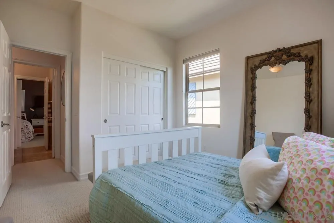
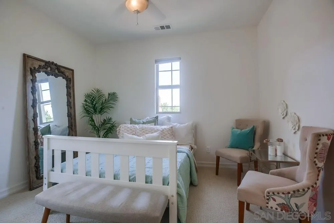
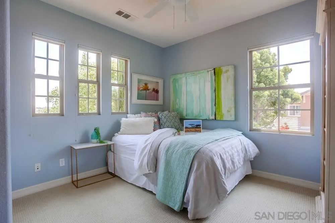
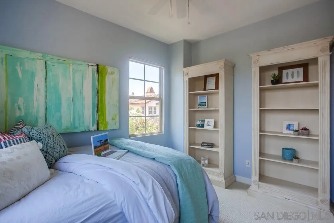
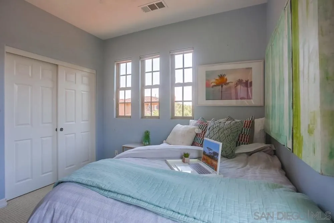
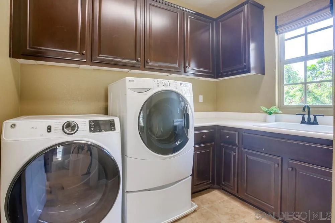
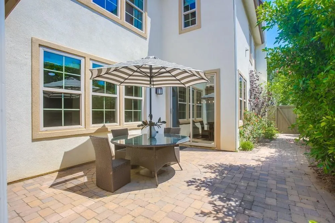
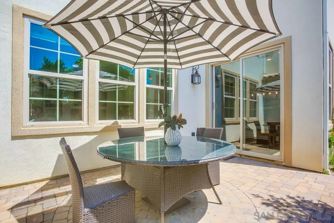
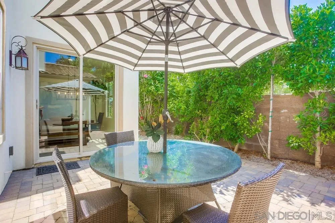
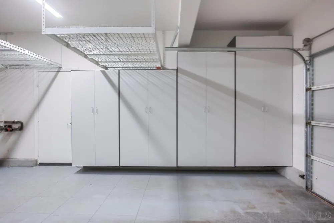
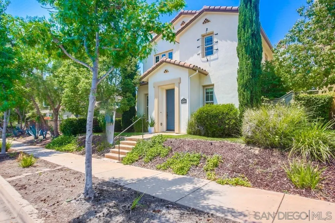
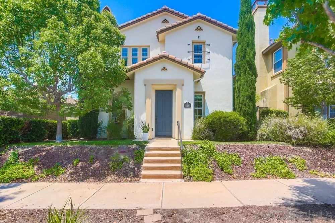
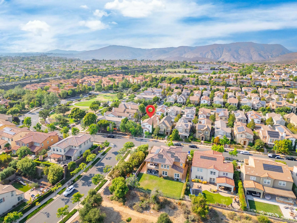
Del Sur Charmer ideally located on a corner lot walking distance to parks and pools. Step inside this ideally laid out home that welcomes you with hardwood floors and a quaint seating and dining area with fireplace, built-ins and shiplap. The beautiful kitchen with island, eat-in countertop, walk-in pantry and buffet counter is ideal for entertaining. Cook up a great meal and then enjoy it in the dining area located right off of the kitchen. The open concept living area with fireplace and built-ins is a great place to relax and watch your favorite movies. There is a conveniently located 1/2 bath on the first floor. Upstairs you will find 3 bedrooms and the Primary Suite. Located between the bedrooms is a Jack and Jill Bathroom with double vanity. The large Primary Suite is the perfect retreat. You will find a large Primary Suite bathroom with walk-in shower, soaker tub, double vanities and ample sized walk-in closet with built-ins. The upstairs laundry room is located upstairs for easy access. This home has a charming outdoor patio for soaking up the sun or chilling out in the evenings. The large screen trees provide privacy and seclusion. If you're looking for storage, look no further than the 2 car garage with a ton of built-ins and overhead storage to keep you organized and store all of the extras. The Del Sur Community offers 11 pools, 14 private parks, 18 miles of hiking trails, and close to top-ranked PUSD Schools including Del Sur Elementary, Design 39 Campus, Del Norte High School. Nearby Target shopping center with dining and shops at your convenience.

4
beds

3
baths

2,360 Sq.Ft. LIVING AREA

0.09 Sq.Ft. lot

Felicity Hunter

Felicity Hunter

Features & Amenities

Interior

  • total bedrooms4
  • Total bathrooms3
  • full bathrooms2
  • half bathroom1
  • Laundry room Other/Remarks
  • Fireplace FP in Family Room, FP in Living Room
  • APPLIANCES Dishwasher, Disposal, Garage Door Opener, Microwave, Double Oven, Gas Cooking

Area & Lot

  • Status Sold
  • Date Sold August 1, 2024
  • Living Area2,360 Sq.Ft.
  • Total Area2,360 Sq.Ft.
  • Lot Area0.09 Sq.Ft.
  • MLS® ID240016064
  • TypeResidential
  • YEAR BUILT2011
  • School DistrictDel Norte County Unified

Exterior

  • STORIES2
  • Garage Space2.0
  • water SourceMeter on Property
  • PoolCommunity/Common
  • roofTile/Clay
  • parkingAttached
  • HEAT TYPEForced Air Unit
  • AIR CONDITIONINGCentral Forced Air
  • sewerSewer Connected

Financial

  • Sales Price$1,635,000
  • HOA $183/mo
  • Zoning R-1:SINGLE
View Virtual Tour

Follow Me on Instagram

Work With Felicity

If you are thinking of buying or selling in San Diego, I am your neighborhood specialist- call me today!